
Agritourism for sale in Pastena
Casa all'aperto
1/40

Agritourism for sale in Pastena
€495,000

Agritourism for sale in Pastena

Contrada Cavatelle, Pastena, 03020 (Frosinone)

Ref. 52251001-60
€495,000
Commercial
350 sqm9 rooms6 bathroomsFloor 2

Description

The property

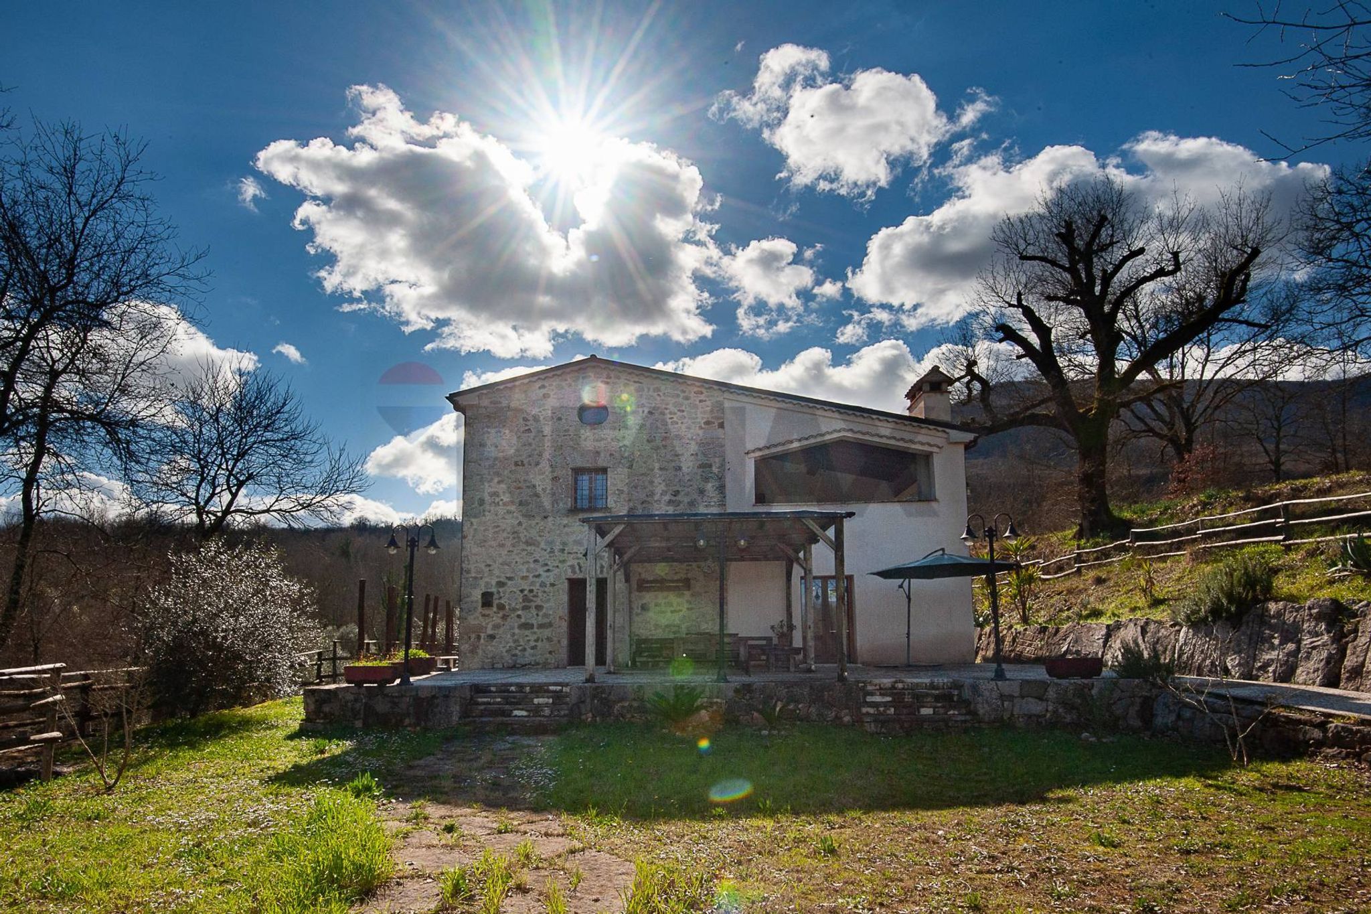
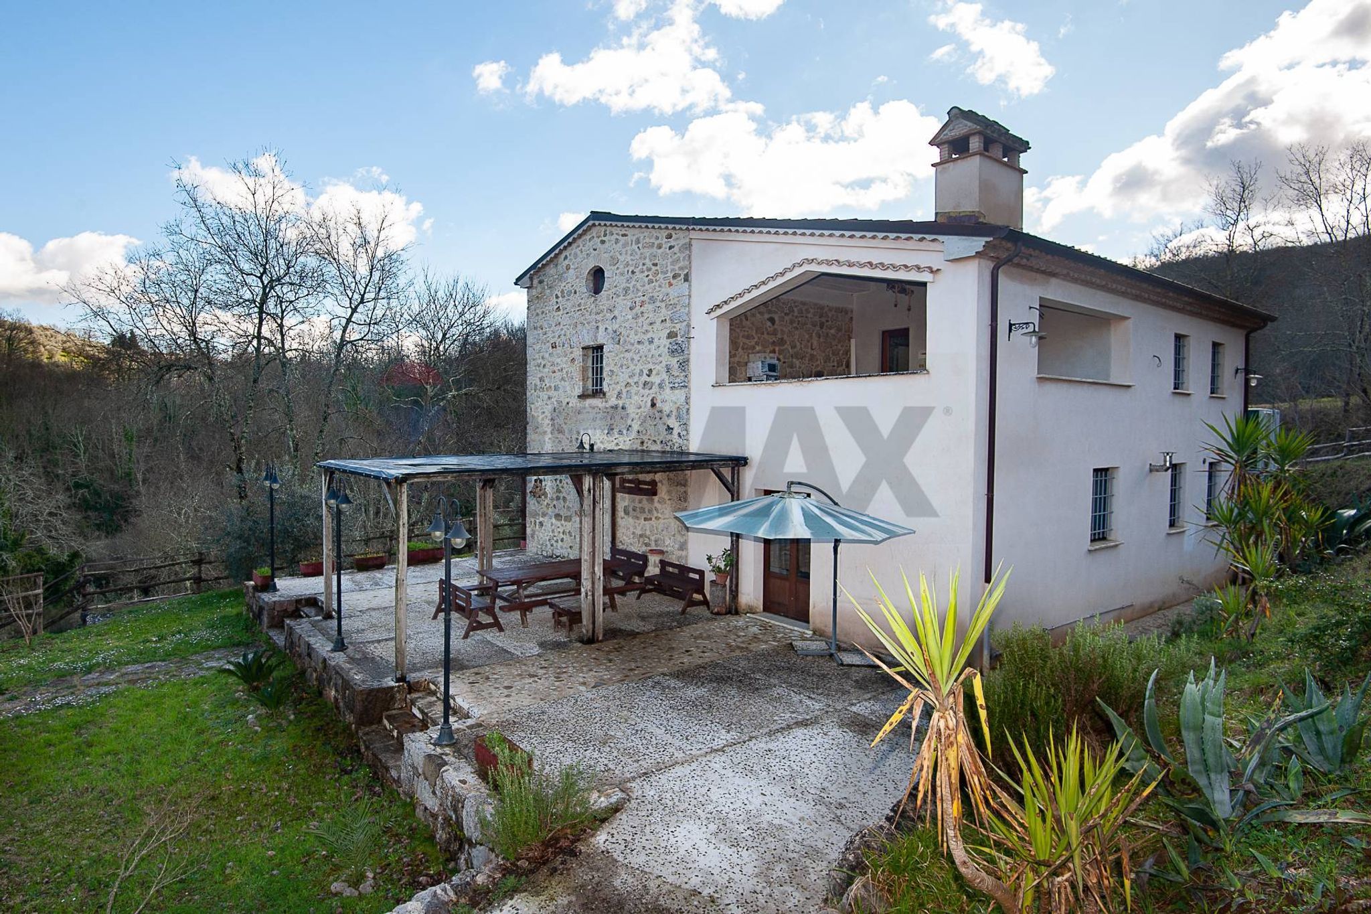
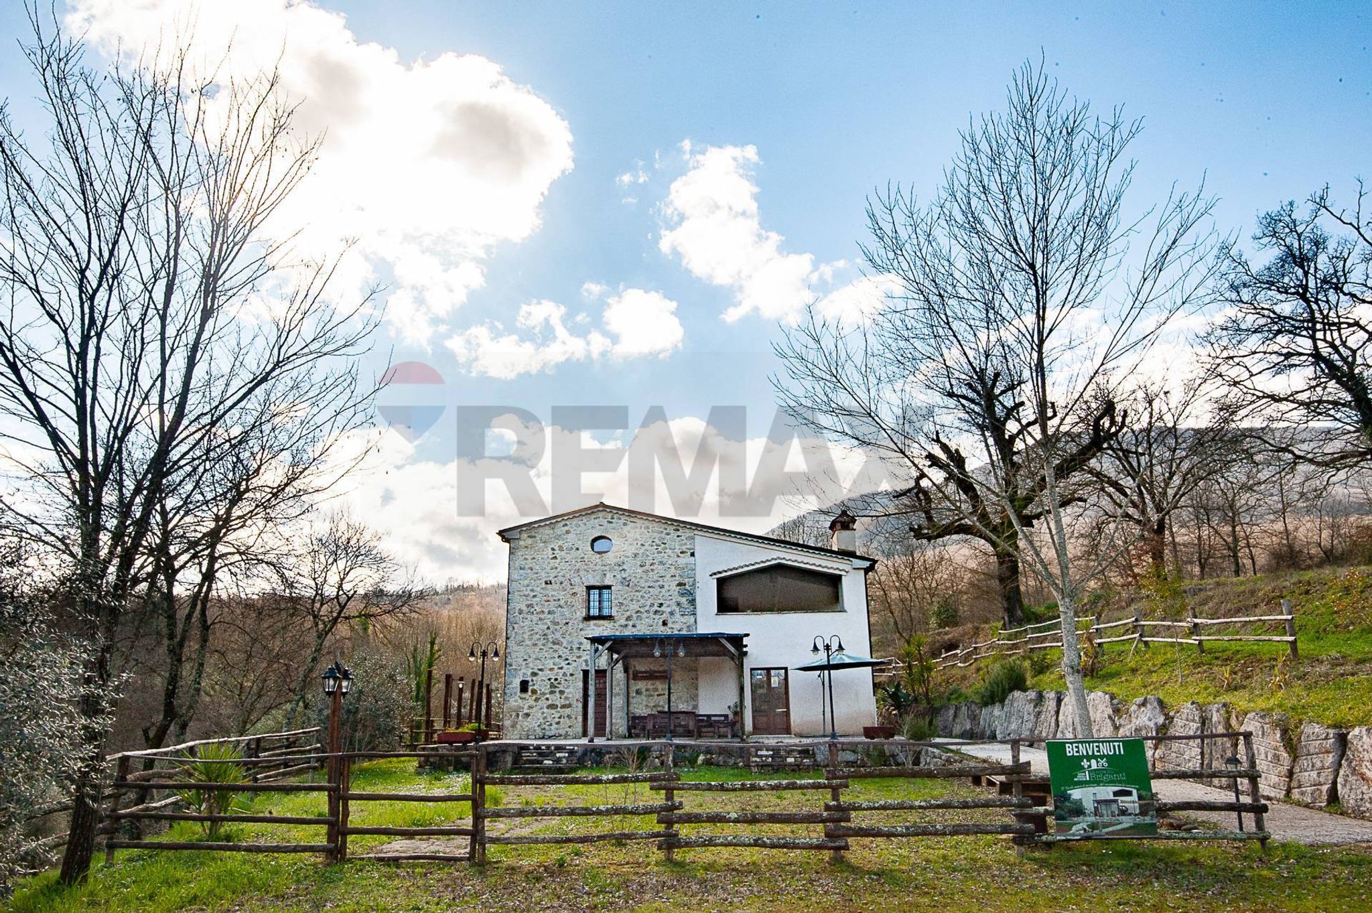
An early 20th-century farmhouse, nestled in the pristine countryside of Pastena, strategically located between Rome and Naples. Originally a farmhouse, the property, since its renovation, has been designed to combine hospitality, functionality, and comfort. Today, it is an ideal solution for both continuing a family-run hospitality business and as a prestigious private residence or vacation home. It's important to note that the entire complex was completely demolished and rebuilt from the foundations up. This was not simply a superficial renovation, but a complete reconstruction carried out using modern methods, respecting the farmhouse's original aesthetic and complying with current regulations, ensuring structural solidity, energy efficiency, and construction quality. The Farmhouse Completely rebuilt and finished with quality materials and great attention to the environment, the farmhouse is spread over two levels with a living area of approximately 350 m², with 9 rooms and 6 bathrooms in total (one of which is accessible to people with reduced mobility). Ground floor Living and Reception Area In keeping with its original purpose as a farmhouse, the ground floor has been designed to accommodate guests in spacious and functional areas dedicated to dining. There are three large rooms, each with its own private entrance: spaces designed for breakfast, lunch, and dinner. One of these rooms features a charming hand-crafted stone fireplace and a solid chestnut ceiling, lending a warm and authentic feel to the space. The furnishings include shabby chic-style solid beech tables and chairs, perfectly blending with the rural setting. A fully equipped professional kitchen with Electrolux appliances has been created to serve the rooms, designed to manage catering activities efficiently and functionally. Completing the plan: • staff bathroom with anteroom; • two toilets, one of which is for disabled people; • technical room and heating system with 3,000-litre parallelepiped tank and autoclave. The central living room leads directly to the outside, where there is a covered brick barbecue area, equipped with a sink and a local stone countertop, as well as the utility rooms. First floor Night Area In keeping with its original purpose, the first floor features guest rooms designed to accommodate those wishing to stay and fully experience the farmhouse experience. A terracotta staircase leads to the sleeping area, consisting of three bedrooms, all with en suite bathrooms: • two large bedrooms with high solid chestnut ceilings, mezzanine above the bathroom and walk-in closet. Each room guarantees privacy, comfort, and a warm, refined atmosphere. There's also a panoramic porch ready to be transformed into a fourth double bedroom with a fireplace or a private spa, with the radiant heating and cooling system and bathroom pre-installation already in place. Land and Outdoor Spaces The property is surrounded by approximately 2.5 hectares of land, which has undergone significant earthmoving work to improve accessibility and maintenance. In the area adjacent to the farmhouse, completely fenced with a chestnut fence and equipped with an irrigation system, there are: • 130 olive trees for the production of oil; • approximately 40 fig trees; • chestnut trees; • fruit trees including plums, pears and black cherries, also ideal for the production of jams. Also present are: • a fenced area of 4,000 m² served by water and electricity, used as a vegetable garden; • a wooded area of approximately 3,000 m² with oaks and beeches; • a space paved in local stone with a chestnut pergola of approximately 25 m², perfect for outdoor lunches and moments of relaxation immersed in nature. Construction Quality and Systems The reconstruction was carried out with great care, using natural materials and advanced technological solutions: • Solid chestnut window frames certified for low emission • Ventilated chestnut wood roof with double covering (new lower tiles and old upper tiles) • Treated terracotta floors • Lime-based plasters • Copper gutters and downpipes • Rainwater collection system Systems and Technical Equipment • Loex X17 radiant floor system for heating and cooling • Heat pumps with 1,000-litre storage tank for heating and domestic hot water production • Boiler with underground LPG tank dedicated to cooking • Water storage tank for services with autoclave • BTicino electrical systems • All LED lighting • Wall mounted security gates with 18mm eyelet bars • Provision for alarm system (perimeter and volumetric sensors) and video surveillance The building is currently in energy class C, with the possibility of reaching class A2 through the installation of a 4.5 kW photovoltaic system. Location and Context The property is located in a Special Protection Area (SPA), a guarantee of high natural value and environmental protection. The Pastena area offers numerous points of historical, cultural, and scenic interest. A short distance away are the evocative Pastena Caves, famous for their spectacular limestone formations and imposing natural columns created over millennia by the encounter of stalactites and stalagmites, an extraordinary testimony to nature's sculpting power. Pastena is located between Rome and Naples. Nearby are the Museum of Peasant Art, the Papal Church of Santa Maria Maggiore, Monte Solo, the historic center with its castle and towers, the Balcony of Mamma Ciociara, the Fregellae Archaeological Park, the Sanctuary of the Madonna della Guardia, the House of St. Thomas Aquinas, Isoletta Lake, and the Isola del Liri Waterfalls. The rich heritage of the area is completed by the birthplace of Nino Manfredi, the beaches of Sperlonga and the Abbey of Montecassino, destinations of great charm and tourist appeal. An authentic and versatile property, the result of a complete reconstruction from the ground up, where architectural tradition, contemporary comfort, and nature blend harmoniously: perfect for those looking to invest in an established business or live in an exclusive farmhouse surrounded by greenery, between Rome and Naples.

Why buy a 9-room apartment in Pastena

This exceptional agriturismo property in Pastena presents a rare opportunity for investment in a flourishing hospitality sector. Spanning an impressive 350 square meters, this estate features nine well-appointed rooms and six bathrooms, ensuring ample space for guests while maintaining an intimate atmosphere. The property is in excellent condition, having been meticulously maintained, offering modern amenities alongside traditional charm. The layout of the property maximizes natural light, creating inviting and warm spaces that are perfect for relaxation. The presence of a spacious garden enhances the outdoor experience, providing a tranquil setting for guests to unwind amidst nature. Additionally, the inclusion of a garage offers practical convenience, ensuring that parking is never an issue for visitors. Situated in a desirable location, this agriturismo benefits from proximity to essential services, including shops, restaurants, and recreational facilities. The area is well-connected by public transport, facilitating easy access to nearby towns and attractions, making it an ideal base for exploring the scenic beauty of the surrounding countryside. Furthermore, the abundance of green areas nearby allows for a variety of outdoor activities, appealing to nature lovers and adventure seekers alike. Beyond its practical features, this property offers a lifestyle steeped in tranquility and the charm of rural Italy. It presents an excellent opportunity for those looking to embrace a slower pace of life while engaging with the local community. The agriturismo's potential for growth in the tourism market makes it a sound investment for those looking to capitalize on the increasing demand for authentic Italian experiences. With its strategic location and excellent condition, this property stands out as an ideal choice for both personal enjoyment and business prospect.

Amenities

350 m²
9 rooms
6 bathrooms
Ottimo
Floor 2

Map

Map

Nearby points of interest

No points of interest loaded for this category

Contrada Cavatelle, Pastena (Frosinone)

Energy Efficiency

Energy class C

Mortgage

Calculate your monthly payment

Term (in years)

Down payment

€99,000

Mortgage amount

€396,000

Monthly payment (estimate*)

Representative example: The figures shown for instalments, interest, principal and duration are estimated by 24MAX as of today on the basis of the reference rates (EURIBOR, ECB, EUROIRS), are to be considered merely indicative and do not constitute an offer from the Notarising Institution. The granting of the mortgage and the proposed terms are subject to the assessment and approval of the disbursing bank based on the client's financial profile. The APR calculation is performed independently by 24MAX according to the criteria set out in the provision on the transparency of banking and financial transactions and services of Banca d'Italia dated 29 July 2009 and subsequent amendments. Under current regulations, the client will receive the documentation on 'Home Loan Information' and the “European Standardised Information Sheet (ESIS)” before signing the contract to review the definitive clauses and conditions of the mortgage; they may also consult the Trasparenza page for information sheets and other banking transparency documents. To identify the financial solution best suited to your needs, please contact one of our consultants.

Explore

Last updated

17 marzo 2026